
A sloped yard in the Austin area can lose a little more soil with every hard rain. Many lots west of town sit on steep, rocky ground, and many lots to the east sit on clay that swells when it gets wet. A retaining wall holds that soil in place and turns a slope into flat yard you can use. The hard part is planning one. Bids swing widely, and the rules for permits and engineers change with the wall's height and the city you live in.
We build stone, block, and poured concrete retaining walls across the Austin area. This guide covers published price ranges, what moves the number, when a permit or engineer comes into play, and what a fair quote should spell out.
How much does a retaining wall cost in Austin?
Most retaining walls are priced by the square foot of wall face, which is the length times the height. HomeGuide's 2026 cost guide puts most installed walls at $35 to $65 per square foot, including materials and labor. Homewyse's May 2026 estimate for a basic block wall up to 3 feet tall starts at about $35 to $49 per square foot. These are national published figures, not our quotes and not verified Austin prices.
Here is what HomeGuide's range works out to for a few common sizes:
- 25 feet long, 2 feet tall: $1,750 to $3,250
- 25 feet long, 4 feet tall: $3,500 to $6,500
- 50 feet long, 4 feet tall: $7,000 to $13,000
- 50 feet long, 6 feet tall: $10,500 to $19,500
Several costs can sit outside that base price. HomeGuide lists permits at $50 to $450, an engineer's design at $500 to $2,000 or more, and removing an old wall at $15 to $30 per linear foot. It also notes that most retaining wall contractors have a project minimum of $1,500 to $3,000.
Why Austin bids can run higher
HomeGuide says rocky or clay-heavy soil can raise labor costs by up to 50 percent, because it takes more work to dig. Austin has both. Travis County soils run heavily to shallow, stony soil over limestone, and the Houston Black clay mapped east of the city near Manor swells and shrinks with moisture. Steep lots with tight access can add time too.
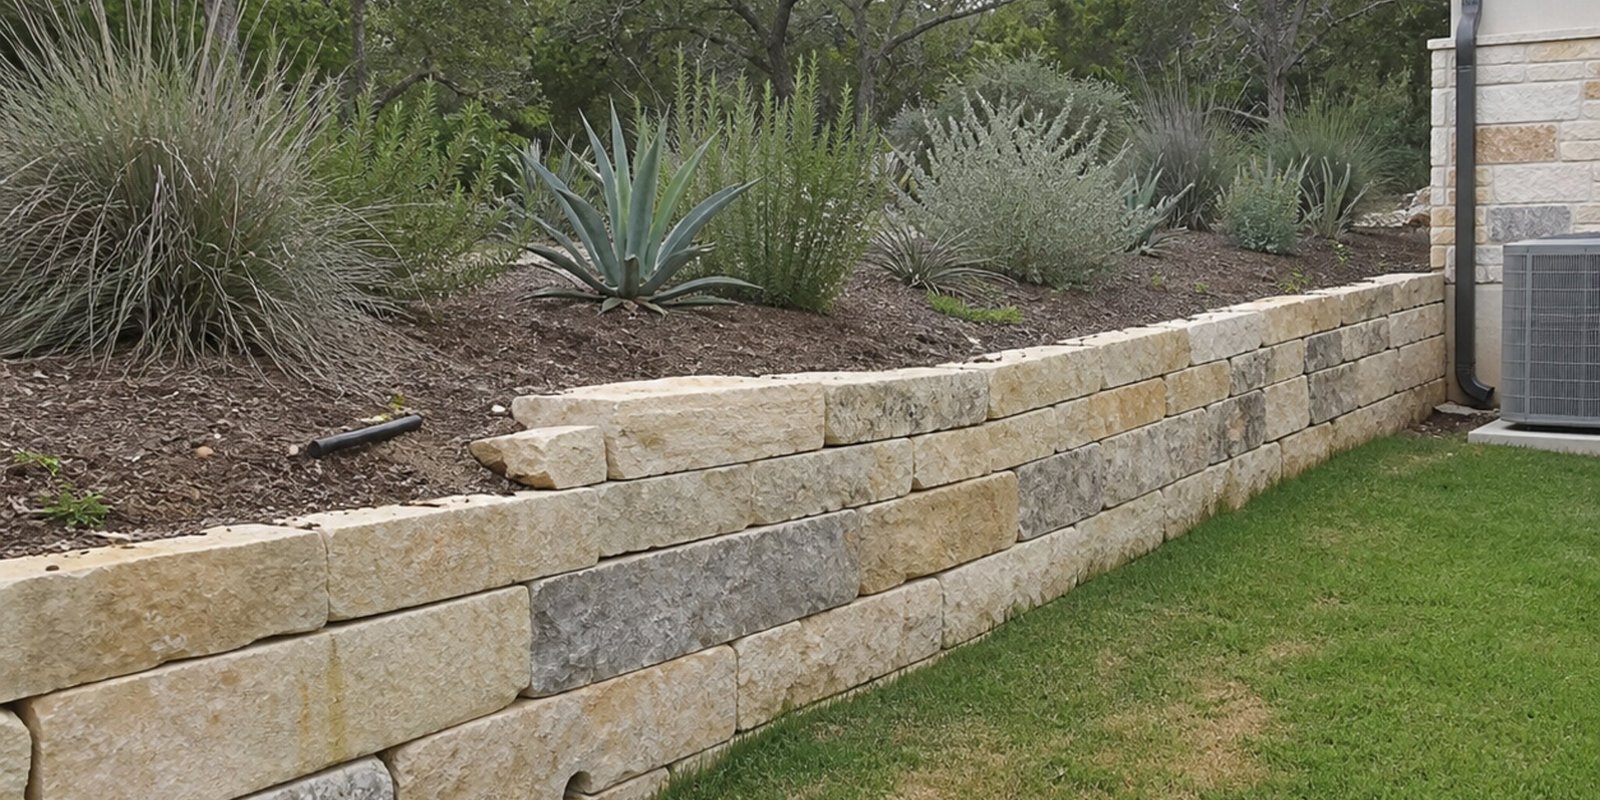
Which material fits your yard and budget: block, limestone, or poured concrete?
Material changes both the price and the look. HomeGuide lists these installed ranges per square foot of wall face:
- Concrete block: $15 to $40. Interlocking blocks stack without mortar and give a clean, even face.
- Poured concrete: $20 to $45. HomeGuide calls it the strongest of these options. It can be stained or stamped, and it needs steel reinforcement and a solid footing.
- Natural stone: $20 to $95. The range is wide because the price depends on the type of stone.
Native limestone gives a natural Hill Country look, and we build it as part of our custom stonework. Block usually costs less and gives a uniform finish. Poured concrete suits a smooth, modern face.
The cheapest wall up front is not always the cheapest over time. HomeGuide says pressure-treated timber walls last about 20 to 30 years, while it puts poured concrete at 50 to 100 years. Ask every bidder how long their wall type should last on your site.
Is one tall wall or a few terraced walls better for a sloped lot?
On a steep slope, you can build one tall wall or a series of shorter walls that step up the hill. Terraces give you planting beds and flat spots for a path or patio. Shorter walls may also stay under the height where permits and engineering start. HomeGuide notes that extra tiers, curves, and steps add time and cost, and that sloped yards needing heavy digging and terraces can add 50 percent or more to the price.
There is a catch. A terrace only takes weight off the wall below if it sits far enough back. If the upper wall is too close, it adds weight to the soil behind the lower wall. Building officials can treat that extra weight as a surcharge, which can bring back the permit and engineering you hoped to avoid.
We pair terraces with land grading so water moves off each level, and our 3D design models show your real slope so you can see the terraces before we build.
Do you need a permit for a retaining wall in Austin?
It depends on the wall's height, what sits above it, and which city you live in.
- City of Austin: The city's list of work exempt from building permits says a home retaining wall does not need a building permit if it is 4 feet tall or less, measured from the bottom of the footing to the top of the wall. That exemption does not apply if the wall supports a surcharge or sits in a flood hazard area. Exempt work still has to meet city codes.
- Lakeway: If you live in Lakeway, the city's building permit guide lists retaining walls among projects that need a permit and leaves them out of its minor landscaping exemption. It also asks for proof that you sent the project to your subdivision's architectural control board, where one applies.
- Lake Travis lots: LCRA's dredge and fill rules count any wall built below the lake's regulated pool elevation, 681 feet above sea level, as fill, which brings LCRA notice or permit rules into play. Our lakefront landscaping page explains how we plan around those rules.
The footing counts toward the height. A wall that shows 3 feet above the ground and has a footing 1 foot below grade already measures 4 feet. If you have an HOA, its design review is a separate step from the city permit. If you live outside city limits, ask the county what it requires. We walk you through permit needs before we build.
When does a retaining wall need an engineer?
Some walls need a design from a licensed professional engineer, who plans the wall for your soil and the load it carries. The height that triggers this is not the same everywhere:
- In Georgetown, the city's residential permit rules say retaining walls over 3 feet tall must be designed by an engineer.
- HomeGuide notes that walls 4 feet or taller usually need a structural engineer's design.
Height is not the only trigger. A surcharge is extra weight on the soil the wall holds back, such as sloped ground above the wall, a driveway, or a building footing. That weight pushes harder on the wall. In Austin, a wall that supports a surcharge loses the 4-foot permit exemption, so even a short wall below a driveway can need a permit. When a wall has sealed plans, ask to see them and make sure the bid follows them.
Why does drainage decide how long a retaining wall lasts?
Water trapped behind a wall adds pressure, and HomeGuide notes that this pressure can make a wall bow, crack, or collapse. Austin clay makes it worse. The U.S. Department of Agriculture says water enters Houston Black clay quickly when it is dry and cracked, and very slowly once it is moist. Those dry-season cracks can reach 4 inches wide. So a hard rain can soak the soil behind a wall, and then that water takes a long time to drain.
On every wall we build, we put:
- Clean gravel backfill right behind the wall, in place of the clay we dug out
- A perforated drain pipe at the base, sloped to an outlet so the water has somewhere to go
- Filter fabric to keep clay from clogging the gravel
- Weep holes in solid concrete or mortared walls, as a backup
We also pour footings below the active clay zone, so seasonal soil movement does not heave the base. If water already pools on your lot, our French drain cost guide explains where that water is allowed to go.
Should you repair or replace a leaning retaining wall?
Watch for these warning signs:
- The wall leans forward or bulges in the middle
- Soil washes out through the joints or the base
- Water stains or standing water show up at the foot of the wall
- New cracks appear in a concrete or mortared wall
- The ground behind the wall sinks or stays soggy long after rain
Small problems, like a loose cap stone, may only need a repair. A wall that leans or bulges along its length is losing to the pressure behind it, and fixing the face will not change that pressure. Rebuilding lets you fix the drainage or footing that caused the problem, and HomeGuide notes that you can sometimes reuse materials that are still in good shape. If the wall is tall or holds up a driveway or a structure, have an engineer look at it first.
What should a retaining wall quote include, and how do you choose a contractor?
A fair quote should spell out:
- Length, height above ground, and footing depth, so you can compare square footage across bids
- Wall material, cap, and finish
- Base and footing details
- Drainage: gravel backfill, drain pipe, where the pipe empties, filter fabric, and weep holes
- Who handles the permit and engineer, and whether those fees are included
- Removal and haul-off of any old wall
- Who calls 811 to have buried utility lines marked before digging
- Grading, cleanup, and repair of lawn or beds the crew disturbs
- Schedule and warranty terms
When you compare contractors, ask to see walls they built a few years ago, not just new ones. Ask how they handle drainage on clay or rock. Then compare bids for the same length and height. A low bid that skips drainage or a proper footing is not the same wall.
Ready to plan a retaining wall for your Austin property?
If your slope is washing out or you want to turn a hill into usable yard, we can help you plan it. We start by studying your slope, soil, and drainage, then walk you through permit needs and give you a free estimate. Contact 512 Luxury Landscape Design to schedule a design consultation.