



You want an Austin backyard that feels as thoughtfully designed as your home. Before choosing finishes or furniture, settle one decision: do you want filtered light overhead, or a solid roof above your outdoor living space?
At 512 Luxury Landscape Design, we design and build both pergolas and covered patios. Our patio design service brings layout, sun exposure, materials, and drainage into the same conversation. Here is how to compare the options around the way you want to live outside.
Which is better for the way you want to use your backyard?
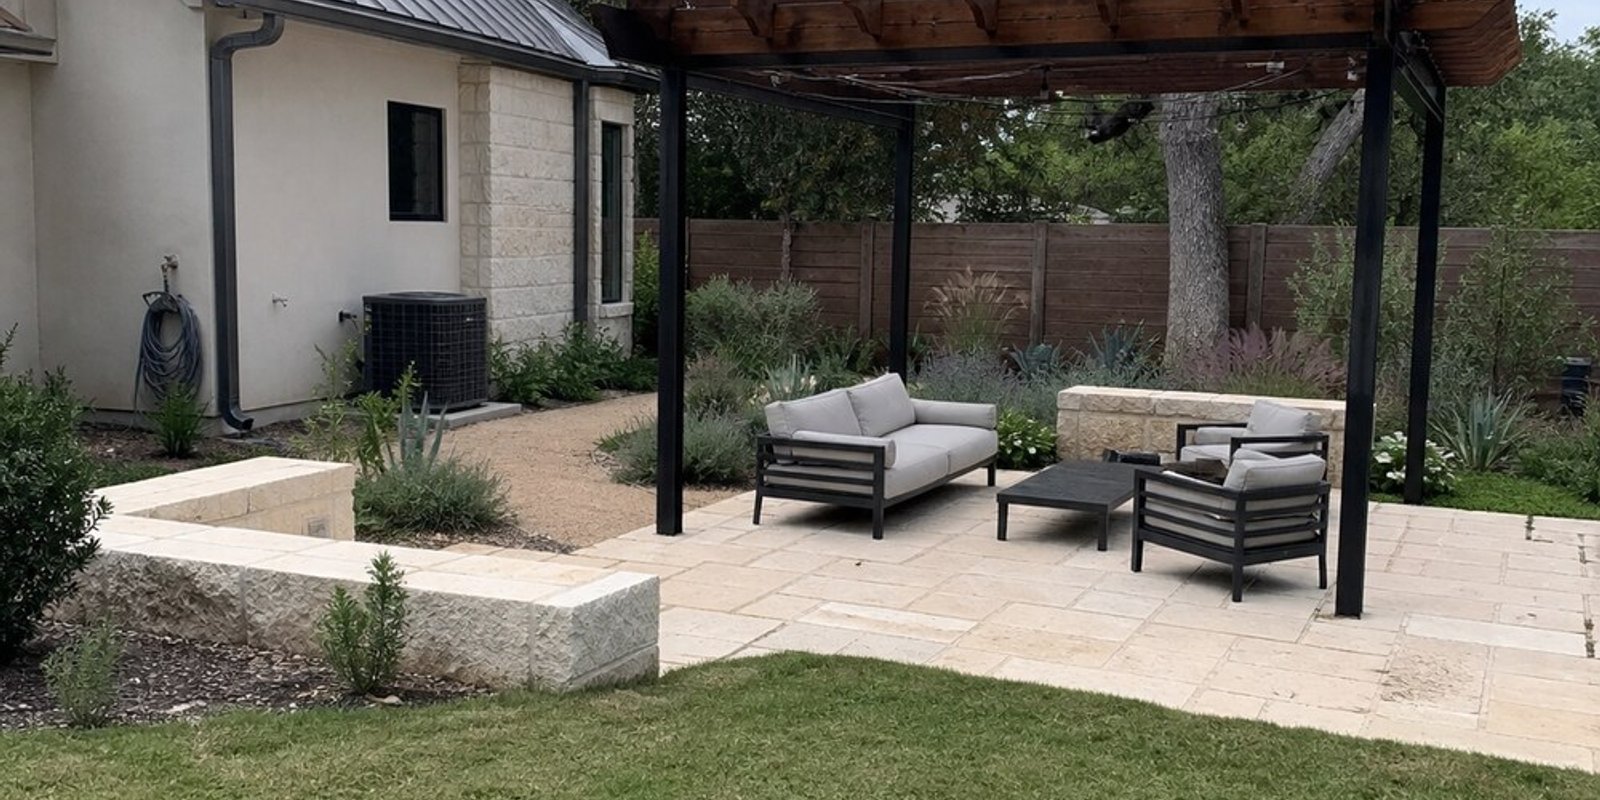
Choose an open pergola when you want a defined gathering space with an open, garden-like feel. Put a covered patio first when a solid roof is central to your plans for dining or relaxing outdoors.
For this comparison, an open pergola has spaced rafters or slats overhead. A covered patio has a solid roof. Some pergolas have adjustable louvers or added roof systems, so always compare the actual design rather than the product name alone.
Start with a short description of your ideal afternoon or evening. Do you picture coffee beside the garden, a long dinner with friends, or a lounge just outside the living room?
Then rank your priorities:
- An open view of trees and sky
- Overhead shelter for a dining or lounge area
- A close connection to the kitchen or living room
- A separate destination elsewhere in the yard
Our Austin landscape trends article introduces outdoor living as part of a larger landscape. This decision takes that idea further: what should your particular space do for you?
Will a pergola give you enough shade and rain protection?
An open pergola provides filtered shade, not a sealed roof. If overhead rain protection is a priority, compare a solid-roof covered patio or a pergola roof system with clearly stated performance limits.
For an open design, ask to see where shade will fall during the hours you expect to sit outside. Review the rafter spacing, orientation, and nearby buildings or trees. A noon photograph alone should not decide the design of a space you intend to use at dinner.
Our patio covers provide a solid-roof option. Keep the distinction between overhead shelter and an enclosed room clear: open sides still leave exposure to wind and rain entering from the edges.
If you prefer adjustable louvers, ask how the selected system handles water when closed, where that water drains, and what its operating limits are. Ask for the manufacturer's documentation before treating any roof as weatherproof.
For either structure, make the shaded seating area the priority. Do not choose the outer dimensions first and hope the furniture fits beneath the useful coverage.
Should your structure attach to the house or stand on its own?
Start with an attached layout if your goal is a direct extension of the home. Consider a freestanding layout if you want a separate gathering place or want to explore options beyond the existing roofline.
An attached design calls for careful review of the connection to the house. Ask your builder to explain the proposed attachment, roof shape, and water-handling details. Our patio covers and patio roof extensions are one option to discuss during that review.
For a freestanding structure, think through the trip from the back door to the seating area. Place the route, posts, and furniture on the same drawing. Imagine carrying a tray to the table or walking through while guests are seated.
Review both layouts from inside the house, too. Mark the proposed roof height and post positions against important windows. If a garden or distant view matters to you, make preserving that view an explicit design goal.
Neither layout needs to win on size. Choose the one that gives the outdoor space a clear place in your daily routine.
Should you choose wood, metal, or a roof that matches your home?
Choose the material after you have chosen the coverage and layout. Compare its appearance beside your existing exterior, then ask what care the specified finish needs.
Wood for visible grain and texture
Our wood pergolas include cedar options. If you like wood, decide whether you want to preserve a chosen finish or allow a weathered appearance. The Western Red Cedar Lumber Association explains these choices in its outdoor cedar finishing guidance.
Ask to see a finish sample outdoors beside your stone, siding, or trim. Request care instructions for that finish rather than relying on a universal resealing schedule.
Metal for a different frame and finish palette
Our metal pergolas include aluminum and steel options, with fixed or adjustable tops. Compare the proposed post and beam proportions, connection details, and color.
Ask the builder to identify the metal, coating, warranty, and finish-care requirements. Avoid making a decision from a broad label such as “maintenance-free.”
For a covered patio, review the roof, ceiling, trim, and posts together. Matching the house does not have to mean repeating every detail; it does mean making the relationship intentional.
How should you plan seating, lighting, and fans before construction?
Plan them with the structure, starting with the furniture layout. Put the dining table, lounge seating, walking routes, and proposed posts on a scaled plan before approving the footprint.
For a dining area, ask to see the chairs pulled out. For a lounge, check the view from each seat. If an outdoor kitchen is part of the project, include its working space and circulation in the same review.
We offer patio lighting and fans. Discuss fixture positions, mounting, wiring, and controls while choosing the structure. Decide whether you want separate settings for dining, conversation, and moving between the house and yard.
Specify fans for their actual exposure. Hunter's outdoor fan guidance distinguishes damp-rated fans for protected locations from wet-rated fans that can receive rain. A roof alone should not settle the rating; consider where the fan sits beneath it.
Ask for the exact fixtures and finishes in the proposal. Make those choices part of the design rather than leaving them as unspecified accessories.
What permits and property restrictions should you check in Austin?
Have the exact design checked before construction. Do not assume that calling a structure a pergola makes it exempt from permits.
Austin's building-permit exemptions include conditions for certain detached accessory structures, including size, height, use, plumbing, and flood-hazard location. Exempt work must still meet applicable codes. Ask which provision applies to your proposed work, if any.
Austin's residential plan review guidance also identifies property-specific considerations such as setbacks, impervious cover, building coverage, and trees. Have those checked before settling post locations or expanding the paved area.
Bring an available survey and any existing plans to the design conversation. Ask the builder to identify what additional information is needed and who will handle applications and inspections.
If your property has an HOA or architectural restrictions, request the current documents and approval process. Confirm the applicable jurisdiction for the property rather than applying Austin's rules to every surrounding community.
These checks belong early in design, when you are still comparing the location and form of the structure.
What should a custom pergola or covered-patio proposal include?
It should describe the finished space and the work required to create it. Even when total price is not your main concern, a detailed scope gives you a clear basis for choosing a team.
Look for:
- Drawings with dimensions, post locations, and roof or slat layout
- Named framing materials, roofing, coatings, and finishes
- The proposed foundation and any work to the existing patio
- Drainage and house-connection details, where relevant
- Lighting, fans, controls, and electrical scope
- Responsibility for required approvals and inspections
- Site access, protection, cleanup, and restoration
- Written exclusions, allowances, warranty terms, and a change process
Ask what remains undecided. If two proposals differ, compare the included work before comparing their totals. A kit assembly, a custom pergola, and a roofed addition are different scopes; request a project-specific proposal rather than treating a generic online price as a quote for your home.
How do you choose a pergola or covered-patio builder in Austin?
Choose a team that can explain its design choices and show relevant work. Ask for examples of the structure you are considering, then discuss the details that matter on your property.
Use project photographs to ask specific questions: why were posts placed there, how was the structure connected to the house, and which finishes were selected? Request references for comparable work and ask who will be responsible during design and construction.
Also clarify how decisions and changes will be recorded. You should know who answers questions, what requires your approval, and what documentation you will receive at completion.
We offer design and construction for pergolas and covered patios. Bring us your priorities, inspiration images, and questions about the space. You do not need to choose the structure before starting the conversation.
Ready to choose the right pergola or covered patio for your Austin home?
We help Austin homeowners plan and build outdoor spaces. Tell us how you want to spend time outside and what you want the new structure to contribute to your home. Contact 512 Luxury Landscape Design for a design consultation to explore the layout, coverage, and finishes for your backyard.